
Why Attic Venting Matters for Colorado Roofs
Denver Metro attics go through a wide swing every year, baking under direct sun in July and sitting under snow load in January. That swing is exactly why attic venting matters more here than in milder climates. A roof deck that can't shed summer heat or winter moisture ages faster than one that breathes properly, and the shingles on top of it pay the price first. Homeowners across Englewood, Denver, and the surrounding towns often assume a venting problem shows up as a dramatic leak, but it's usually slower than that: curling shingles, a warm upstairs room in August, frost on the underside of the roof deck in January. None of those show up overnight, which is why venting gets overlooked until the roof itself starts failing early.
Building codes across Colorado generally call for a minimum ratio of attic ventilation to attic floor space, and that minimum exists because an attic without enough airflow traps both heat and moisture against the underside of the roof deck. Over a full Colorado year, that trapped air works against the roof from the inside while sun, wind, and snow work on it from the outside. The good news is that venting problems are one of the more fixable issues a roof can have. Unlike a full roof replacement, adding or correcting vents is often a targeted repair, and it's one of the things a thorough roof inspection should flag before it becomes a bigger job.
What Does Roof Venting Actually Do?
Attic venting works on a simple principle: cooler air enters low on the roof through intake vents at the eaves, and warmer air exits high through exhaust vents near the ridge or gable. That constant low-to-high airflow keeps the attic close to outside temperature instead of letting it bake in summer or trap moist air in winter. When either side of that system is missing, blocked, or undersized, the airflow stalls and the attic starts acting like a sealed box. A sealed attic holds heat against the shingles from underneath, which accelerates the aging shingles already go through from UV exposure on top. It also holds moisture from everyday household humidity that rises into the attic, which is the setup for condensation and wood rot over a Colorado winter.
Intake Vents at the Eaves
Intake vents sit along the soffit or eave edge of the roof, low enough to pull in outside air before it has a chance to warm up. They're usually small perforated panels or a continuous vent strip running the length of the eave, and they only work if the air behind them has a clear path into the attic. Insulation pushed too far out toward the eave, or a bird's nest packed into the soffit, can choke off intake even when the vents themselves look fine from the ground.
Because intake vents are low and often hidden behind fascia or soffit material, they're also the easiest part of the system to install incorrectly during a remodel or gutter project. A gutter or fascia repair that seals off the soffit edge without anyone noticing can quietly cut an attic's intake in half. It's worth checking that intake vents are still open any time exterior work happens near the roofline.
Exhaust Vents at the Ridge or Roof Deck
Exhaust vents sit at or near the highest point of the roof, where warm air naturally collects and needs an exit. Ridge vents run the length of the roof peak and are the most common option on newer installs, while box vents, turbine vents, and power vents handle the same job on roofs where a continuous ridge vent isn't practical. Whatever the style, exhaust vents only work in balance with intake vents below them; exhaust without enough intake can actually pull conditioned air out of the living space instead of attic air.
Mixing vent types on the same roof, like running both a ridge vent and several powered attic fans, can work against the system instead of helping it by creating competing air paths. A roofer sizing a venting system for a Colorado attic looks at the whole roof, not just one style of vent, to make sure intake and exhaust are actually matched to each other.
| Vent Type | Where It's Located | What It Does |
|---|---|---|
| Soffit vents | Underside of the roof eaves | Pull cooler outside air into the attic |
| Ridge vents | Peak of the roof | Let warm, moist air exit continuously along the ridge |
| Box or turbine vents | Scattered across the upper roof slopes | Provide exhaust where a continuous ridge vent isn't practical |
| Gable vents | Triangular wall sections at each end of the attic | Add cross-ventilation on roofs with gable-style framing |
What Do the 1:150 and 1:300 Venting Ratios Mean?
The ratio you'll hear roofers mention most is 1:150, meaning one square foot of net free ventilation area for every 150 square feet of attic floor space, split between intake and exhaust. Some attics qualify for a 1:300 ratio instead, which cuts that requirement in half, but only when the attic has a vapor barrier on the warm side of the insulation and the venting is balanced evenly between intake and exhaust. Those ratios aren't a style preference; they're the baseline building codes and manufacturers use to make sure an attic has enough airflow to do its job across a full year of Colorado weather.
In practice, that means a 1,500 square foot attic floor generally needs around 10 square feet of net free vent area under the 1:150 standard, split roughly evenly between intake at the eaves and exhaust up high. The exact number shifts with attic design, roof pitch, and whether a vapor barrier is in place, which is why it's worth having a roofer calculate it for your specific attic rather than guessing from a rule of thumb. Our roof inspections include a look at whether existing venting is sized and balanced correctly for the attic underneath.
Step-by-step: How to Check If Your Attic Has Enough Venting
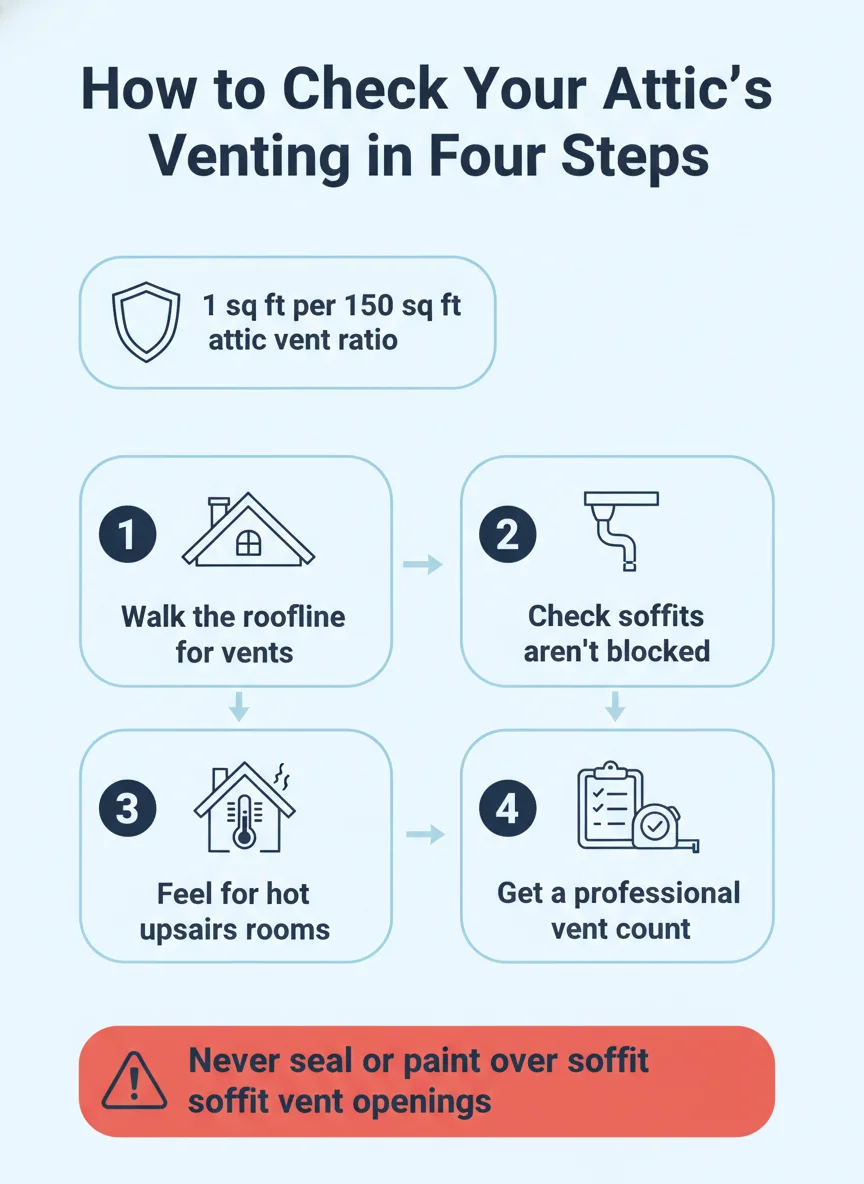
You don't need to get into the attic to start checking; most venting problems show themselves from the outside and from a few quick observations inside. Walk through these steps on a dry day, and if more than one of them raises a flag, it's worth having a professional take a closer look at the attic itself.
- Walk the roofline: Look for soffit vents along the eaves and a ridge vent or box vents near the peak; a roof with only one or the other is likely unbalanced.
- Check for blocked soffits: From the ground, look up at the eaves for insulation, paint, or debris covering the vent openings, which cuts off intake even when the vents look intact.
- Look at attic insulation: If you can safely view the attic, make sure insulation isn't piled against the eaves, blocking the path air needs to travel from the soffit vents inward.
- Feel the upstairs rooms: Note whether the top floor runs noticeably hotter in summer than the rest of the house, a common sign that trapped attic heat is radiating downward.
- Watch for winter frost: On cold mornings, check if frost or condensation forms on the underside of the roof deck or on nails poking through, a sign that moist air isn't escaping.
- Get a professional count: Have a roofer calculate the attic's square footage against its actual net free vent area to confirm whether it meets the 1:150 or 1:300 standard.
What the Signs Usually Mean
Ice Dams and Moisture in Winter
When warm, moist air gets trapped in an attic instead of venting out, it melts snow on the upper roof slopes even while the eaves stay cold. That meltwater runs down and refreezes at the colder eave edge, building the ridge of ice known as an ice dam, which backs water up under the shingles. The same trapped moisture condenses on the underside of the roof deck and rafters, leaving frost in cold weather that turns to standing moisture once temperatures climb, a setup for rot in the wood framing over several seasons.
Ice dams and attic moisture aren't always a venting problem on their own; insulation gaps and bathroom or kitchen exhaust fans that vent into the attic instead of outside can cause the same symptoms. That's part of why a proper diagnosis looks at the whole attic system rather than assuming new vents will fix every case.
Curling Shingles and Heat Damage in Summer
An attic that can't shed summer heat holds that heat directly against the underside of the roof deck, which pushes shingle temperatures well above what they'd reach with normal airflow underneath. Asphalt shingles exposed to that extra heat from below, on top of normal UV exposure from above, tend to curl, crack, and lose granules years earlier than shingles on a properly vented roof. It's one of the more common reasons a roof in good condition on paper starts showing wear well ahead of its expected lifespan.
This is also where the cost of a venting fix tends to pay for itself. A roof that's aging early because of trapped heat is heading toward an earlier replacement than it should need, while correcting intake and exhaust venting is a smaller job that protects the shingles already installed.
DIY vs Calling a Pro for Venting Work
Checking for obvious signs, looking at the roofline, feeling for hot upstairs rooms, noticing frost in the attic, is something most homeowners can do safely without climbing onto the roof itself. These checks tell you whether a closer look is worth scheduling, and they cost nothing but a walk around the house on a clear day.
Actually adding, removing, or resizing vents is a different matter. It means working on the roof deck itself, calculating net free area correctly for the specific attic, and making sure new vent cuts are flashed and sealed the same way the rest of the roof is, so a venting fix doesn't turn into a new leak point. That's roofing work, not a weekend project.
A licensed roofer can also tell the difference between a true venting shortfall and a problem that looks similar but has a different cause, like a bathroom fan venting into the attic or missing insulation baffles. Getting that diagnosis right the first time avoids paying for vents that don't actually solve the problem.
Getting Your Attic's Venting Right
Attic venting is one of those parts of a roof that nobody thinks about until the shingles start failing early or an ice dam shows up along the eave. Catching it as part of regular maintenance, alongside checks covered in a Colorado roof maintenance calendar, is far less disruptive than discovering it during a bigger repair.
If you're not sure whether your attic is vented correctly for its size, a visual check from the ground and a quick look at the attic itself will usually tell you whether it's worth a professional opinion. Precise Roofing can take that closer look and calculate whether your attic's intake and exhaust actually match what the roof needs.
Frequently asked questions
How much roof venting does my attic actually need?
Most attics need roughly one square foot of net free vent area for every 150 square feet of attic floor space, split between intake and exhaust. A roofer can calculate the exact number for your attic based on its size, pitch, and whether a vapor barrier is present.
Can an attic have too much venting?
It's rare, but mixing vent types that work against each other, like powered attic fans alongside a ridge vent, can pull conditioned air from the house instead of attic air. Balanced, matched intake and exhaust matters more than simply adding more vents.
What happens if my attic doesn't have enough ventilation?
An under-vented attic traps heat in summer and moisture in winter, which shows up as curling or prematurely aging shingles, hot upstairs rooms, and ice dams along the eaves. Left alone, it can shorten the life of the roof and lead to wood rot in the attic framing.
Do I need both soffit vents and a ridge vent?
Yes, in most cases. Intake at the soffits and exhaust at the ridge work together as one system, and exhaust vents without enough intake below them can actually pull air from the living space instead of the attic.
Can I add roof vents without replacing the whole roof?
Yes, adding or correcting attic vents is usually a targeted repair rather than a full roof job. It does require working on the roof deck itself, so it's worth having a licensed roofer handle the cutting, flashing, and sealing.